Assess
Walk the home, document existing conditions, identify pain points, and separate must-haves from optional improvements.

For homeowners planning a whole-home renovation in Tampa, Bethel coordinates disconnected rooms, outdated systems, and finish decisions as one complete residential project.
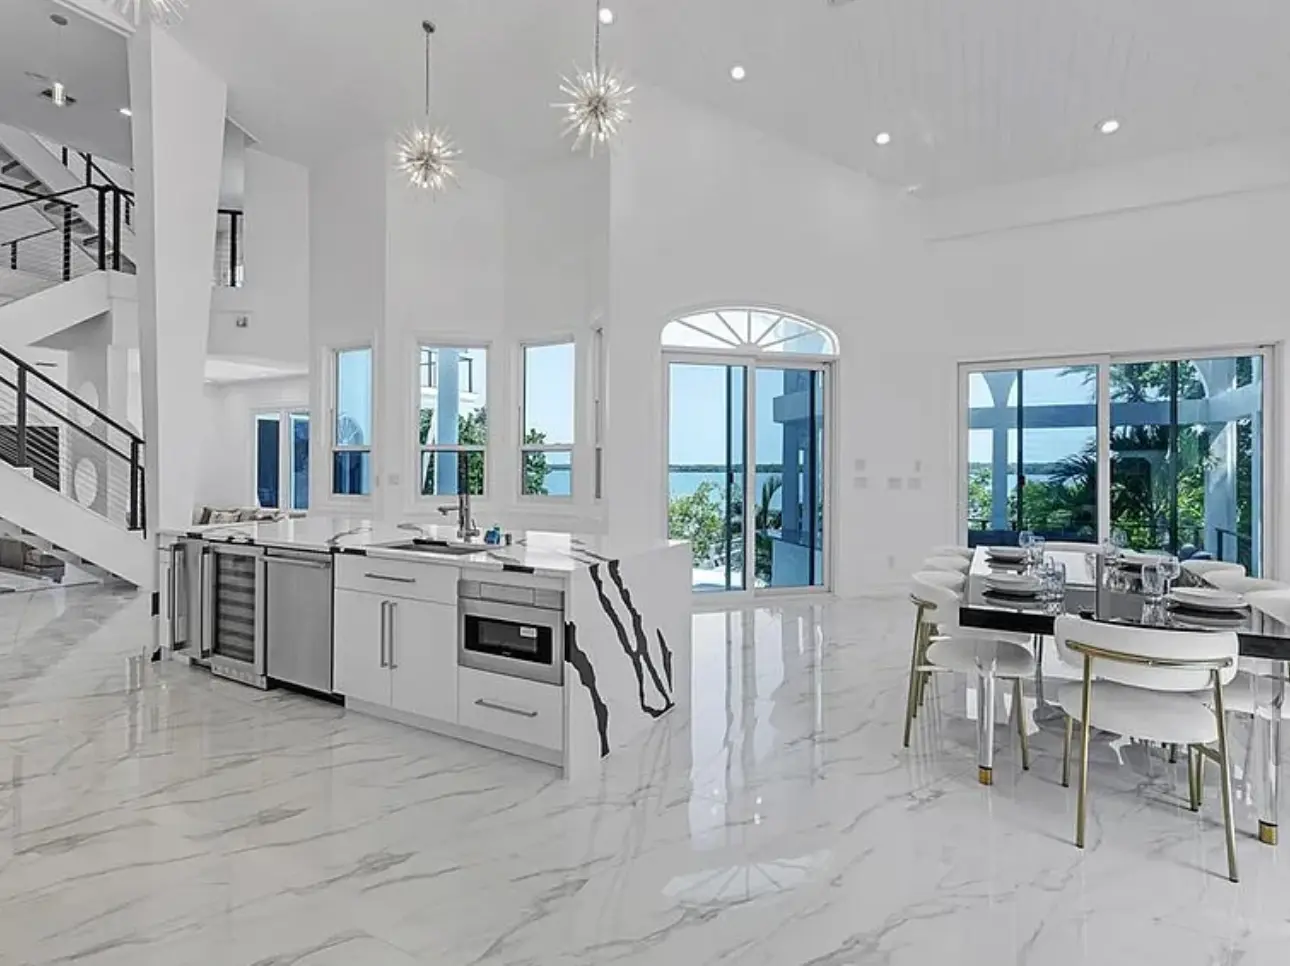
Renovating multiple spaces separately can create repeated disruption and inconsistent results. A whole-home approach makes it possible to coordinate layout decisions, finish selections, and construction sequencing around one shared plan.
That plan should account for what is visible and what sits behind the finishes: structural changes, electrical and plumbing needs, mechanical systems, windows and doors, flooring transitions, cabinetry, lighting, and the order in which trades can work efficiently.
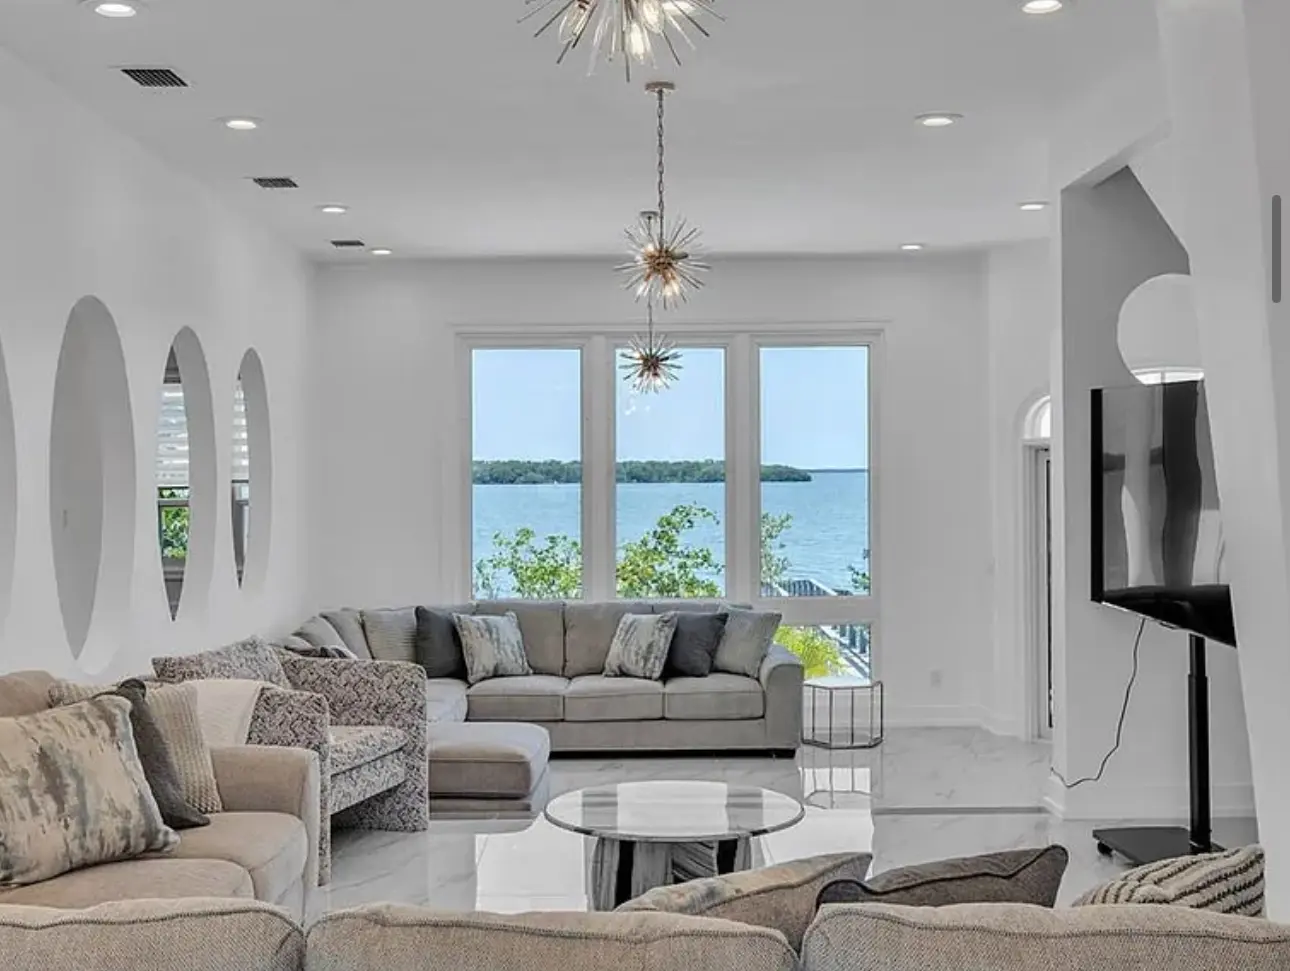
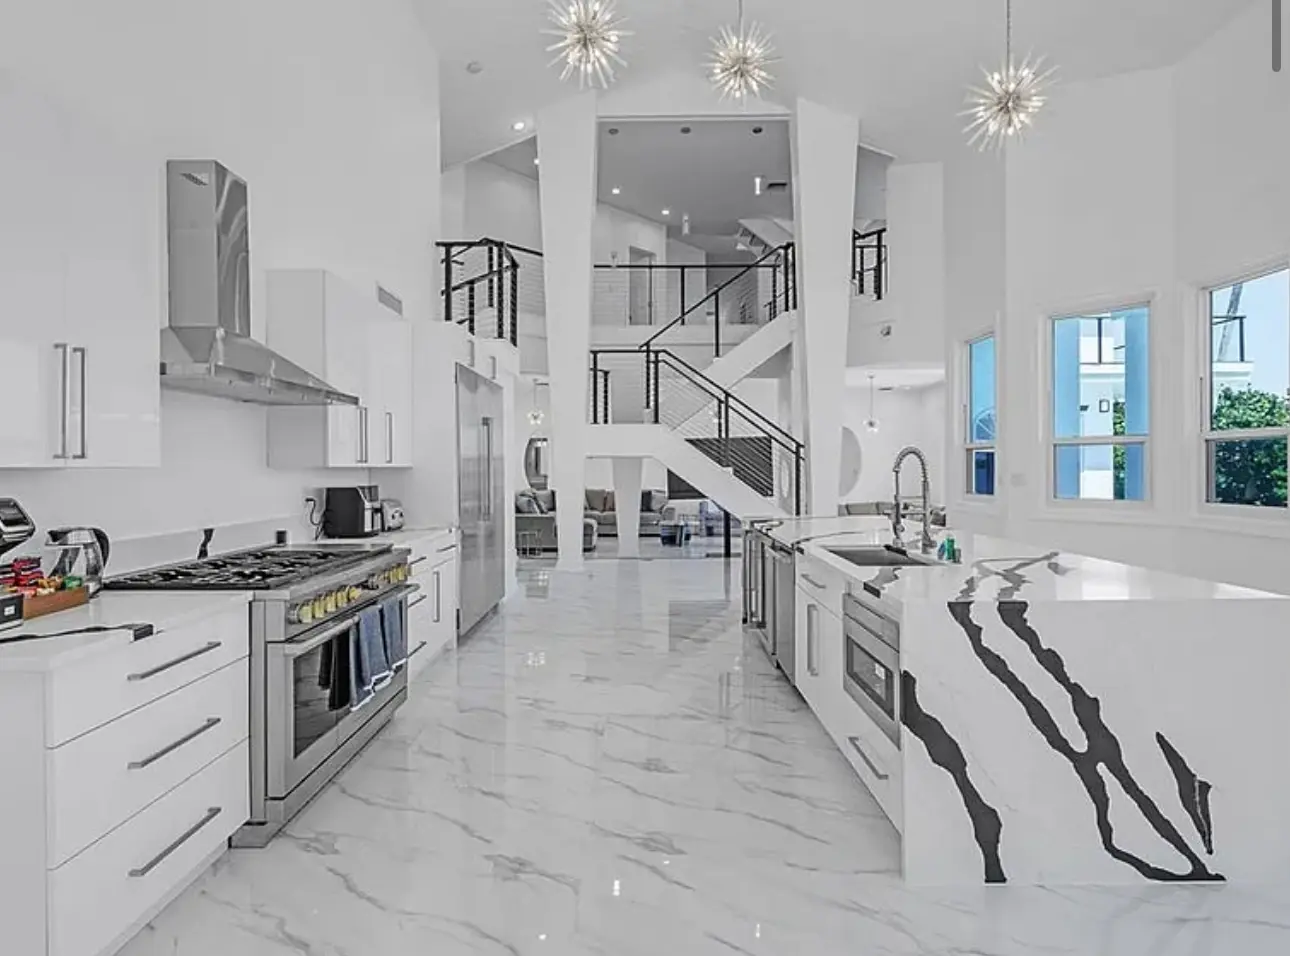
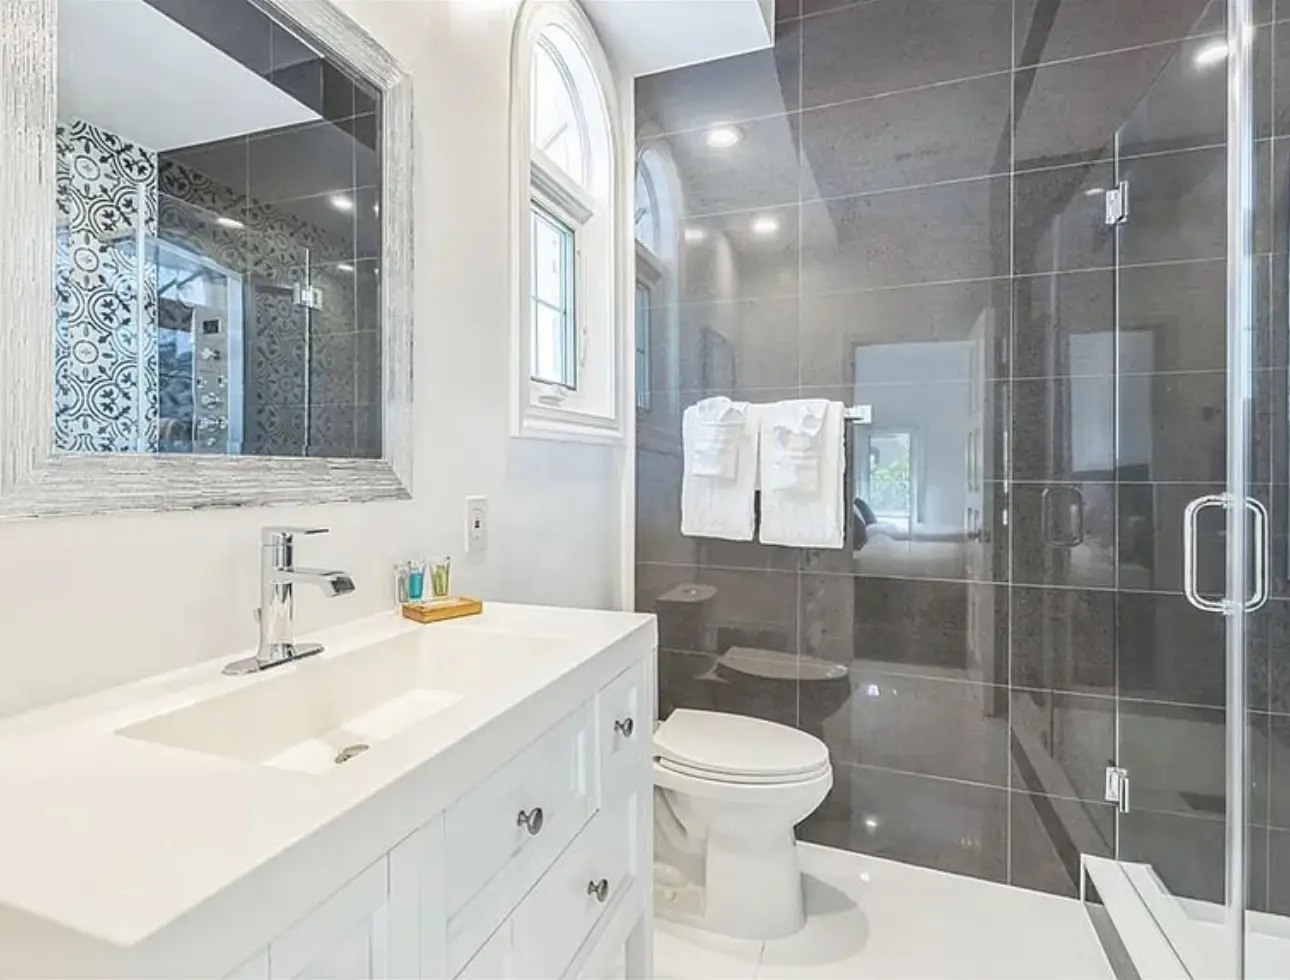
Completed whole-home work
See how kitchens, living areas, bedrooms, bathrooms, and exterior gathering spaces work together inside a complete renovation.

Renovation service area
Bethel evaluates renovation projects in Riverview, Brandon, Lakeland, Hillsborough County, Pasco County, Pinellas County, Polk County, and nearby communities.
Explore all service areasA coordinated renovation sequence
Early investigation and decisions make it easier to define scope, prepare the home, and organize construction around the owner's priorities.
Walk the home, document existing conditions, identify pain points, and separate must-haves from optional improvements.
Develop the layout, systems scope, selections, permitting needs, budget direction, and a realistic approach to phasing.
Protect retained areas and coordinate demolition, rough work, inspections, finishes, and site communication.
Complete final details, test the renovated spaces, and walk the project with a documented closeout list.
Whole-home renovation FAQs
That depends on the scope, which rooms and systems will be unavailable, safety, dust control, and the planned sequence. Some projects can be phased around occupied areas; others are safer and more efficient with the home vacant. Bethel discusses this during planning so expectations are clear before work begins.
A single coordinated project can reduce repeated mobilization and help finishes align across rooms. Phasing may make sense for budget, occupancy, or design reasons, but it should be planned deliberately so early work does not need to be disturbed later.
Requirements vary by jurisdiction and scope. Structural changes and many plumbing, electrical, mechanical, window, door, and addition-related projects typically require review or permits. The responsible contractor and homeowner should confirm the exact path for the property before work starts.
Layout changes, structural work, system upgrades, window and door replacement, cabinetry, surfaces, finish level, unforeseen existing conditions, and material availability can all affect cost. A detailed existing-condition review helps reduce assumptions.
Bring the property address, a list of the spaces involved, photos or plans if available, the problems you want to solve, desired timing, and a candid budget range. That information makes the first conversation more useful and helps identify the next planning step.
The City of Tampa residential remodeling guide outlines application, plan review, inspection, and completion stages. Properties outside city limits may follow Hillsborough County Building Services or another local jurisdiction.
Related residential work