Use & layout
Identify what is not working, who uses the room, storage needs, circulation, accessibility goals, and desired features.

Bethel provides kitchen and bathroom remodeling in Tampa with practical layouts, durable materials, coordinated building systems, and detailed installation.

A successful kitchen or bathroom renovation begins with the way the room needs to work. Bethel organizes the layout, selections, and construction sequence so every visible finish is supported by careful work behind it.
In a kitchen, that means planning circulation, prep space, storage, appliances, lighting, and gathering areas as one system. In a bathroom, waterproofing, ventilation, plumbing, clearances, storage, and easy-to-maintain finishes are just as important as the final look.
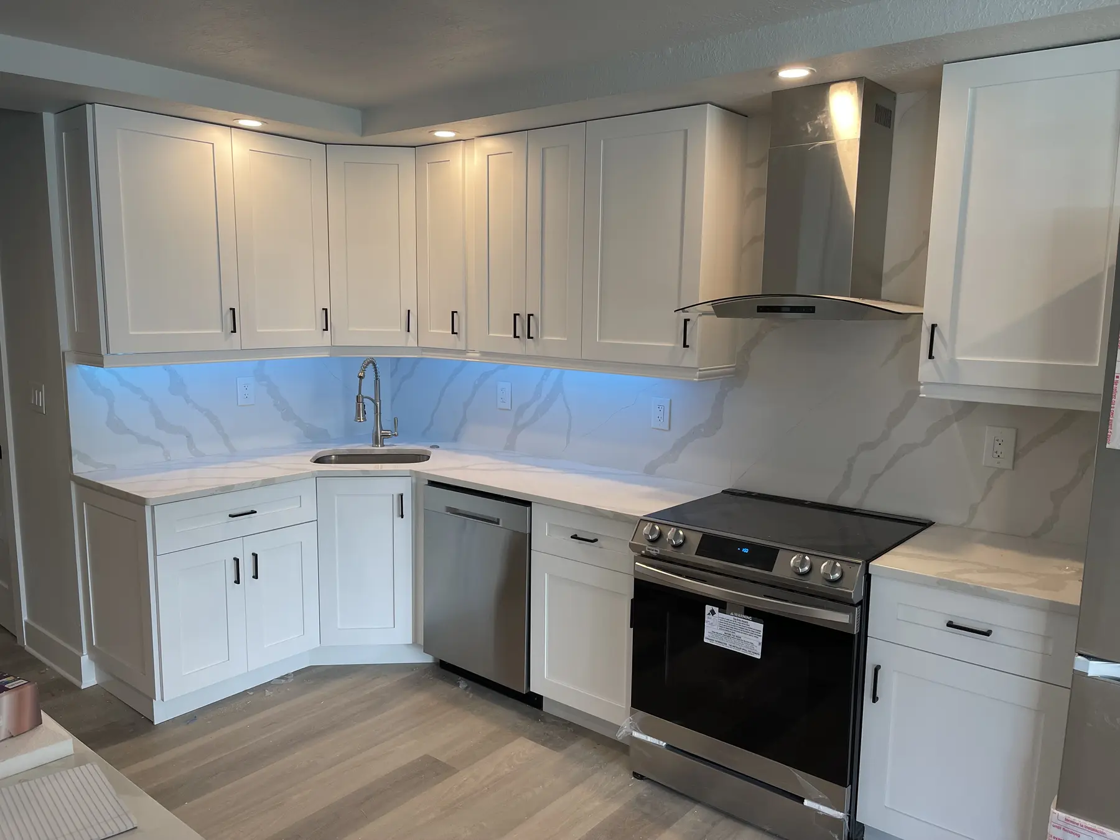
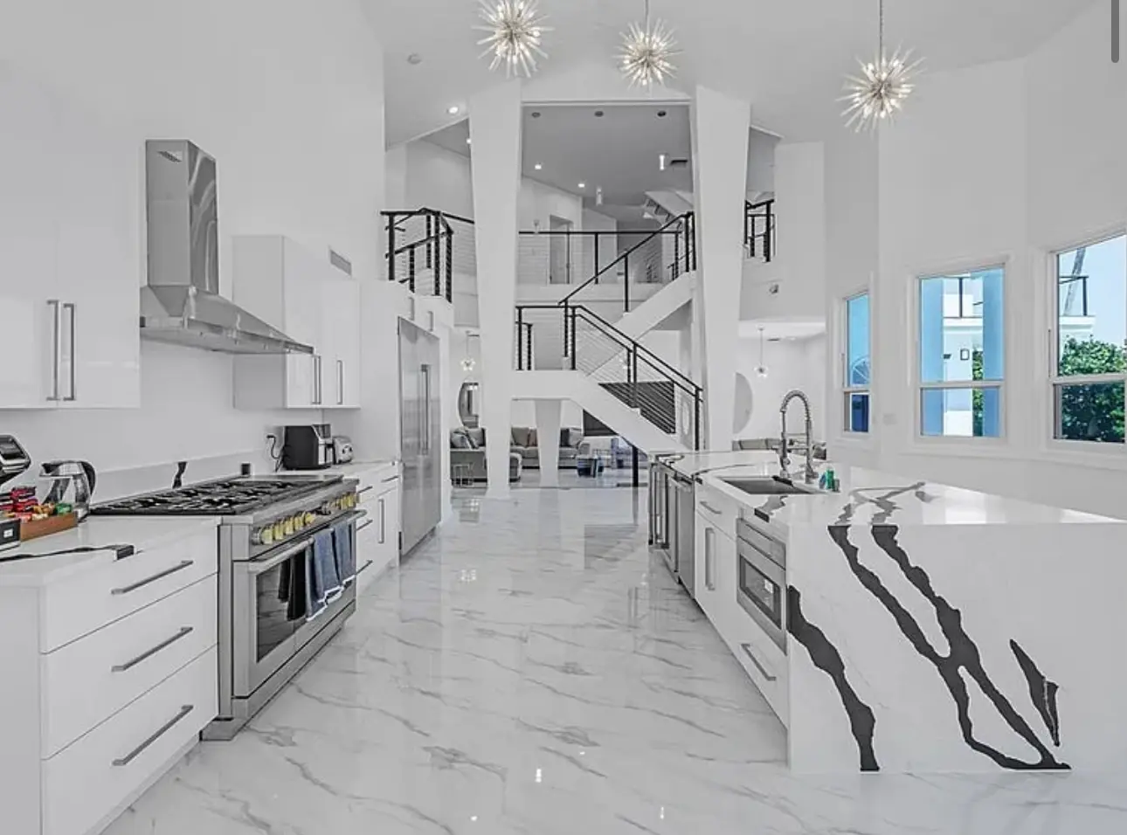
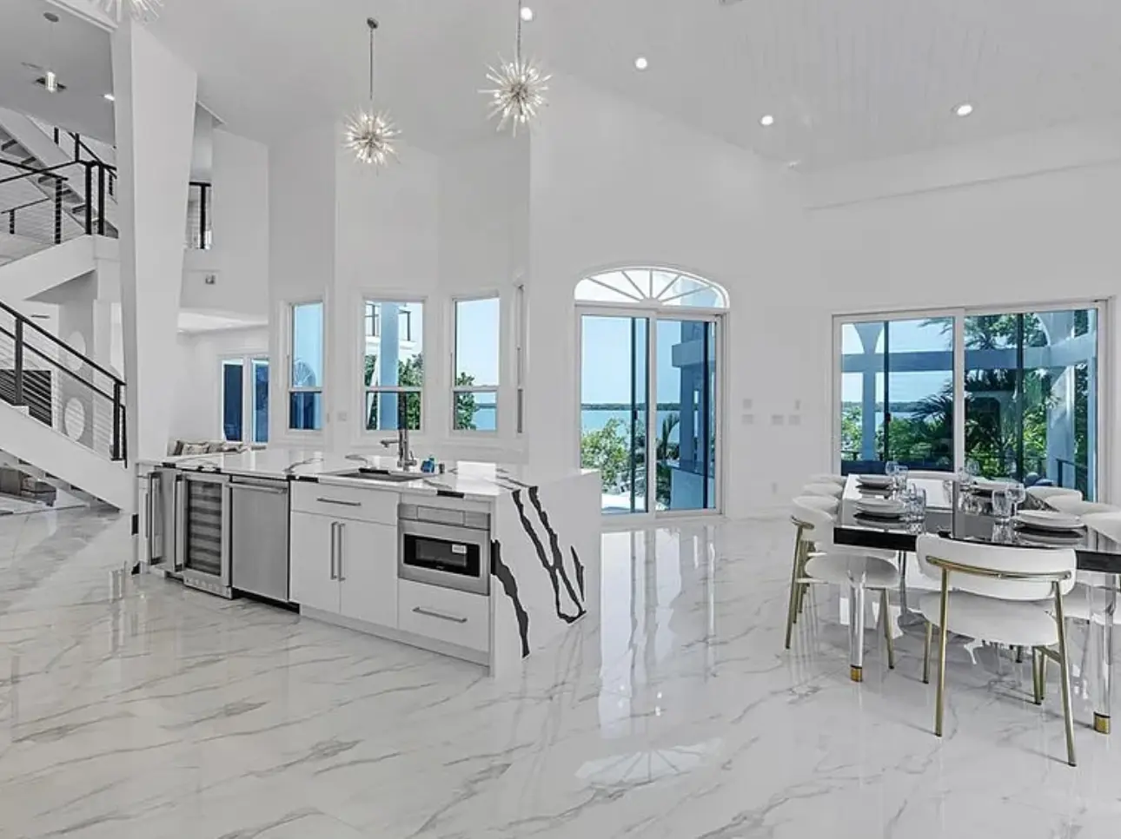
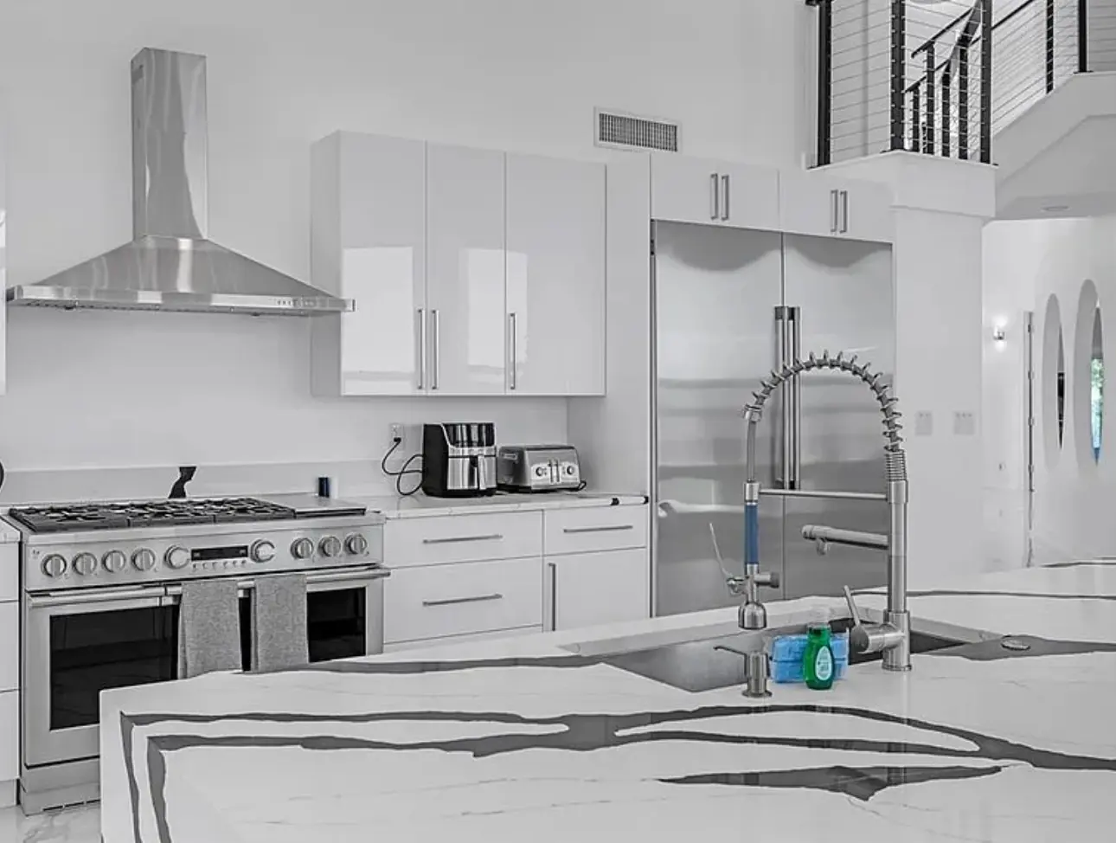
Completed kitchens and bathrooms
Finished project photography shows how coordinated selections and careful installation come together across high-use rooms.

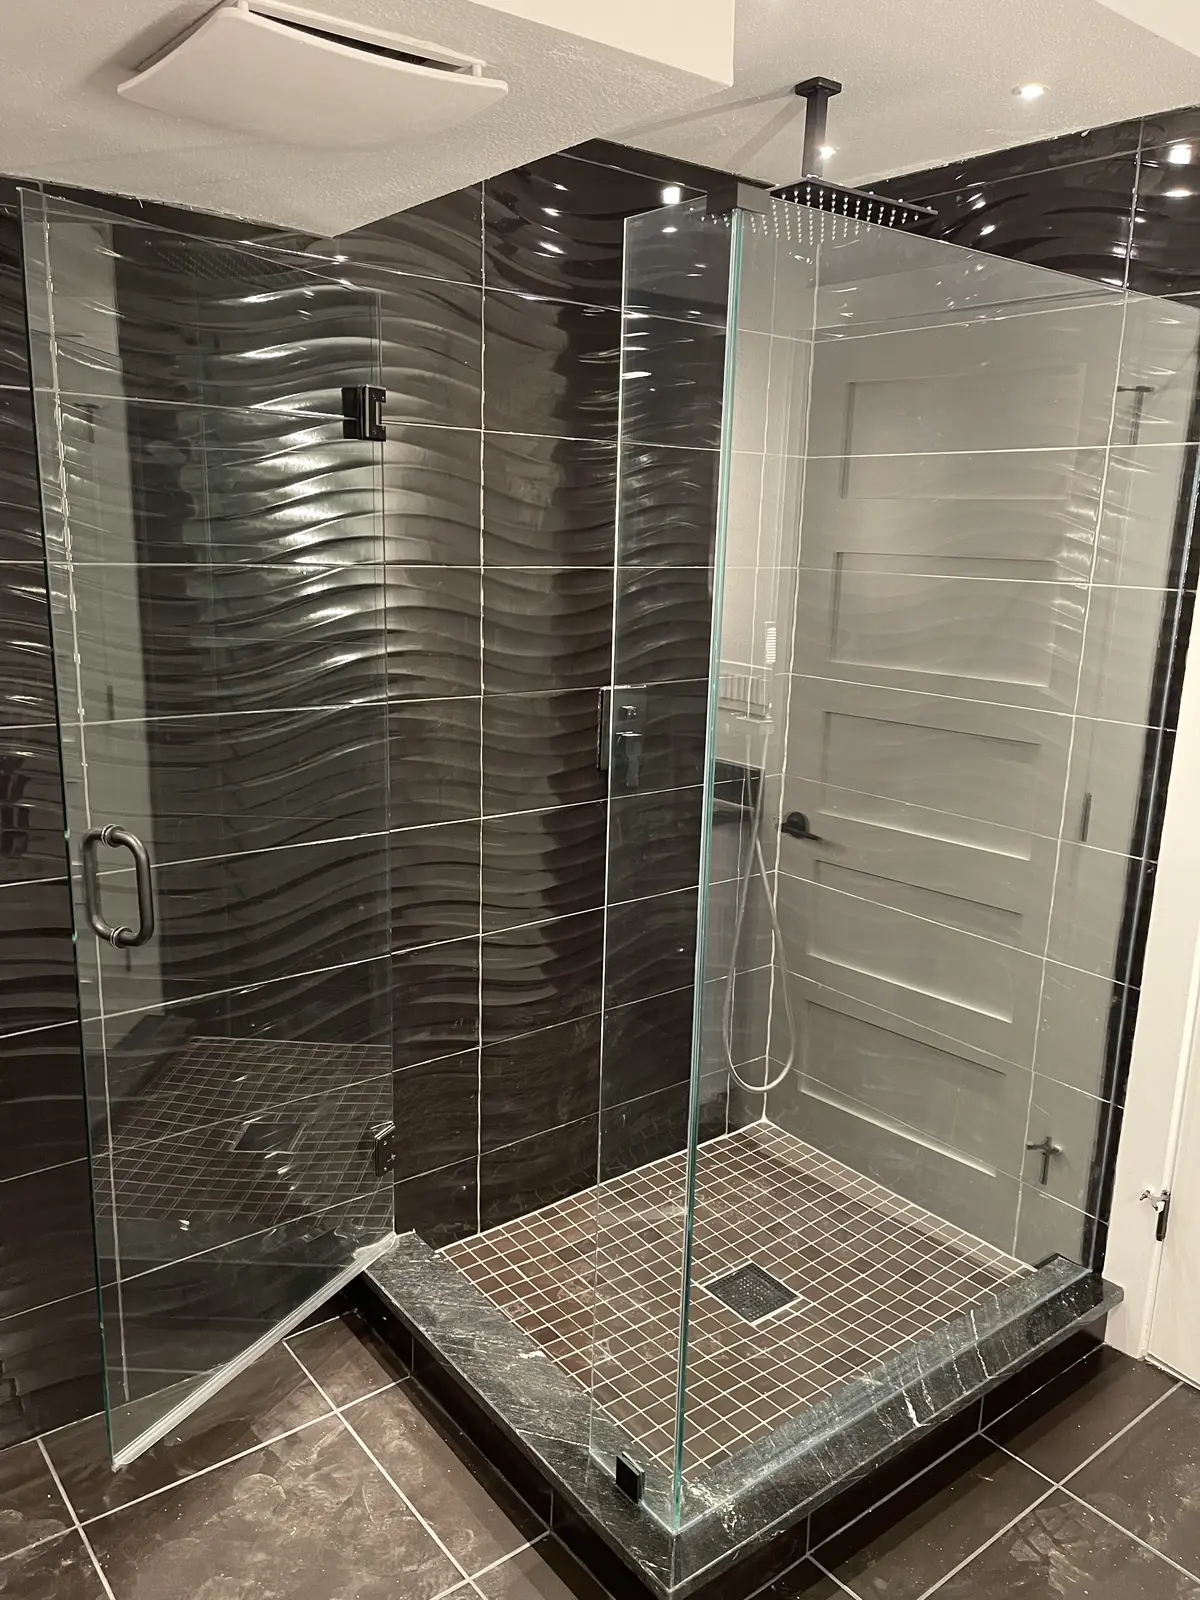
Kitchen and bathroom service area
Bethel evaluates kitchen and bathroom projects in Riverview, Brandon, Lakeland, Hillsborough County, Pasco County, Pinellas County, Polk County, and nearby communities.
Explore all service areasKitchen and bathroom remodeling process
Cabinets, fixtures, surfaces, and rough-in locations affect one another. Coordinating them early keeps the project buildable and helps protect the intended design.
Identify what is not working, who uses the room, storage needs, circulation, accessibility goals, and desired features.
Coordinate cabinetry, appliances, plumbing fixtures, tile, counters, lighting, hardware, and lead times.
Sequence demolition, framing, utilities, inspections, waterproofing, surfaces, cabinetry, and finish installation.
Test fixtures and systems, inspect finish details, and complete the room through a documented walkthrough.
Kitchen and bathroom FAQs
Cosmetic work may be treated differently from projects that alter walls, plumbing, electrical, mechanical systems, windows, or structural components. The exact requirement depends on the scope and jurisdiction. Bethel identifies likely permit needs during planning and confirms responsibilities before work begins.
As early as practical. Dimensions and product specifications affect layouts, rough plumbing and electrical locations, backing, openings, and installation sequencing. Long-lead selections should be confirmed before demolition whenever possible.
The room under construction will generally have periods when it is unavailable. Whether another part of the home can support daily routines depends on the project. Planning temporary cooking, bathing, storage, pets, and access before work begins makes the disruption easier to manage.
Permit review, product lead times, concealed conditions, inspection timing, scope changes, and the coordination of cabinets, surfaces, plumbing, electrical, and tile can all affect duration. The schedule becomes more reliable as selections and existing conditions become clearer.
Potentially. Combining work can help coordinate trades, finish selections, and disruption, but it also changes how much of the home is unavailable at once. Bethel can evaluate the combined scope and discuss whether simultaneous or phased work fits the household.
City and county review may apply when a remodel changes systems or structure. Official starting points include the City of Tampa remodeling process and Hillsborough County permit guidance.
Related services