Use & site
Define entertaining, cooking, dining, pool, play, and relaxation needs while reviewing access, sun, grade, and drainage.

As an outdoor living contractor serving Tampa, Bethel plans exterior improvements around shade, drainage, circulation, entertaining, durable materials, and Florida weather.
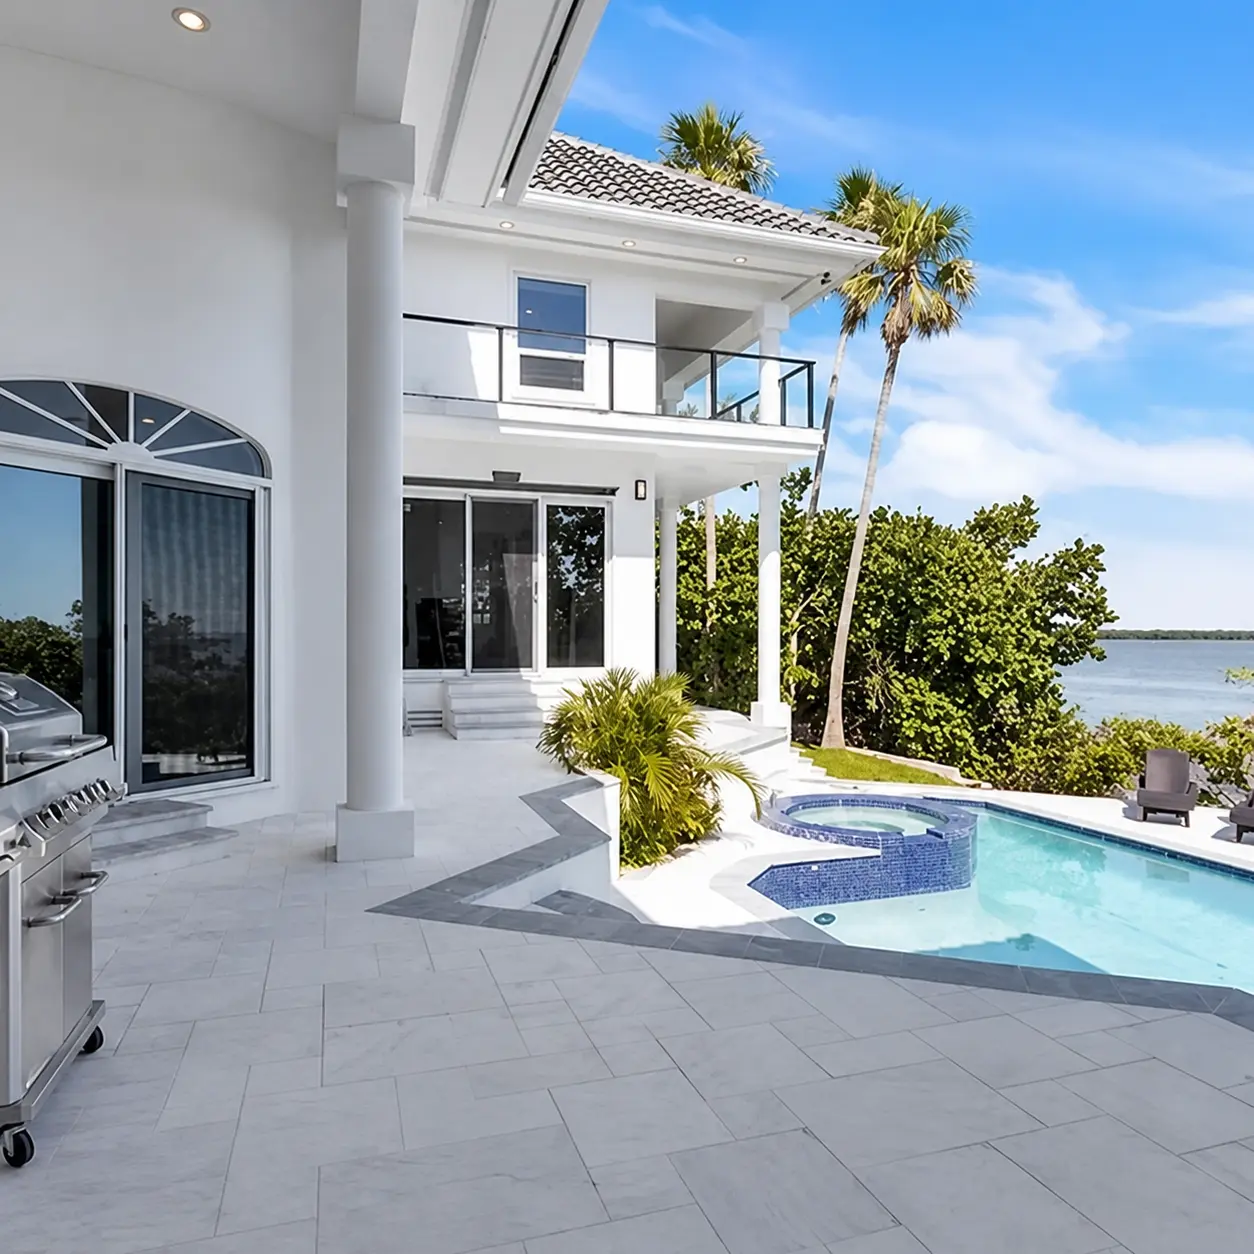
The best outdoor spaces feel like a natural extension of the interior. Bethel helps define how the space will be used, how it connects to the property, and which construction details will keep it useful over time.
In Tampa, that planning should consider shade, drainage, wind exposure, moisture, insects, material durability, lighting, access from the home, and how the area performs during both hot afternoons and evening gatherings.
Completed exterior work
Finished residential work showing how pool, waterfront, exterior, and interior gathering areas can share one coordinated direction.
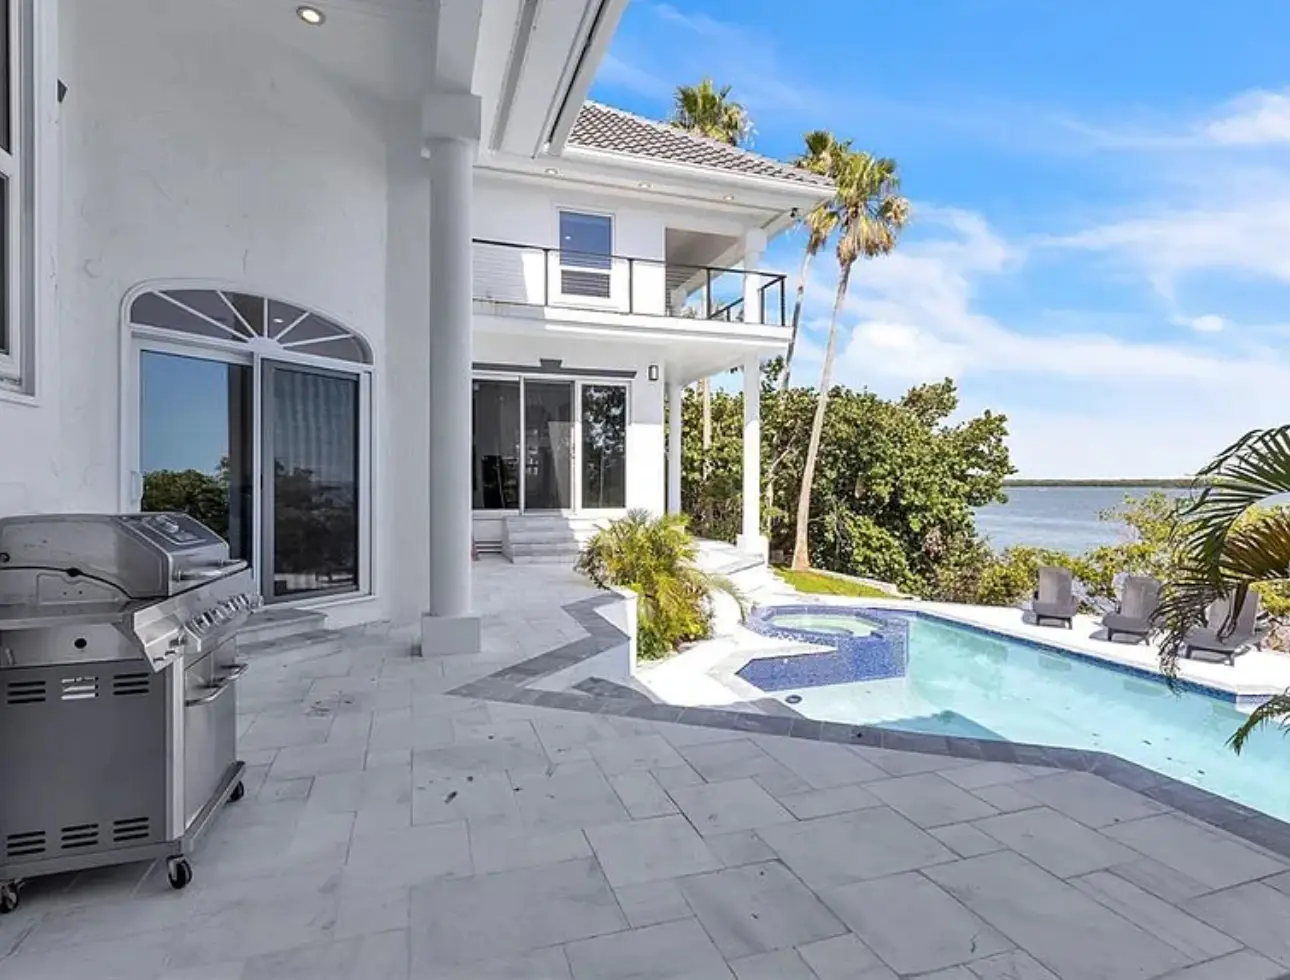
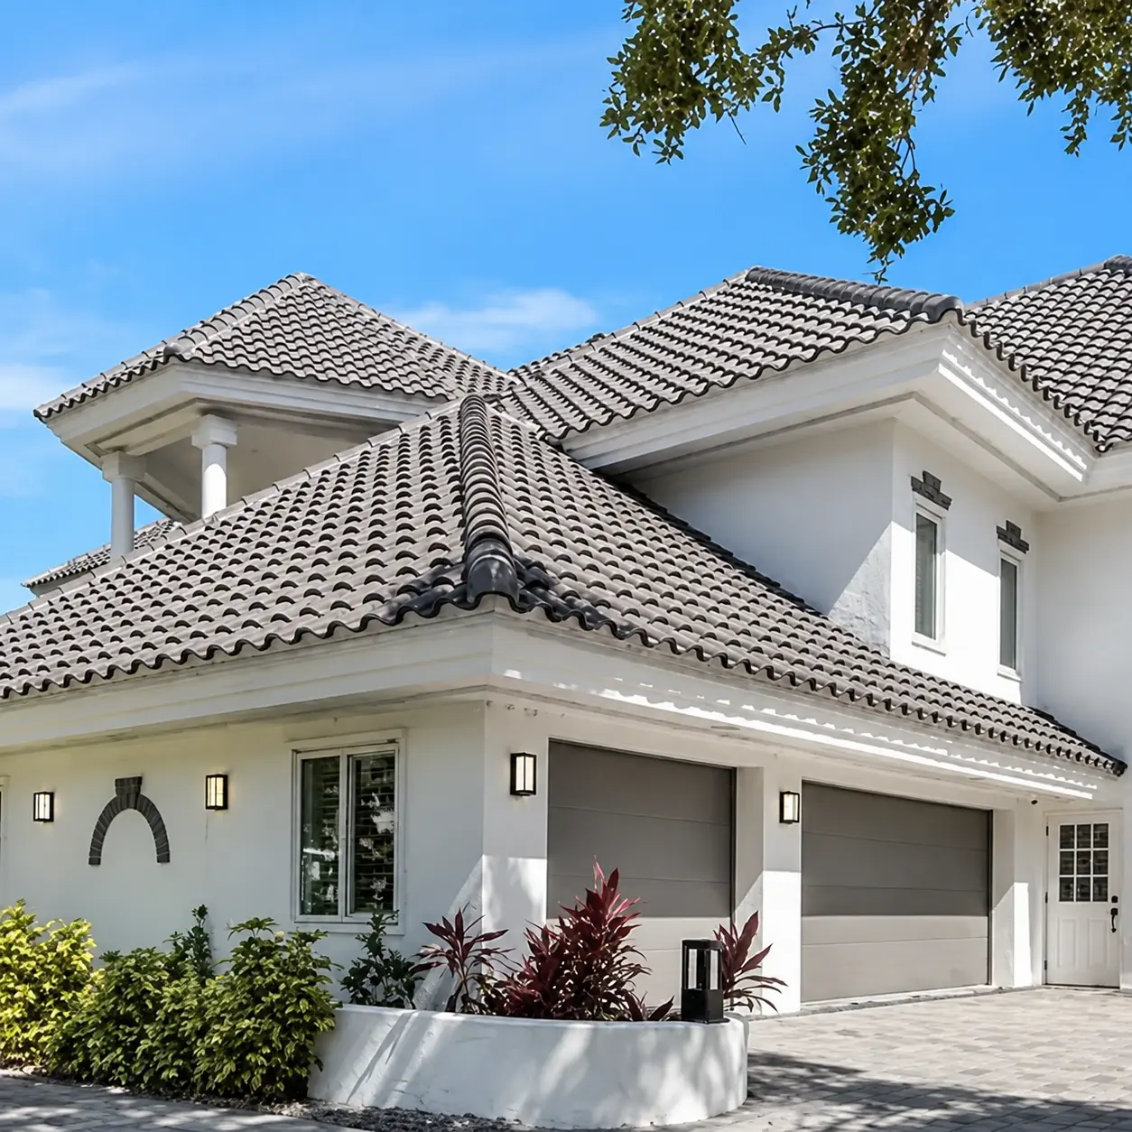
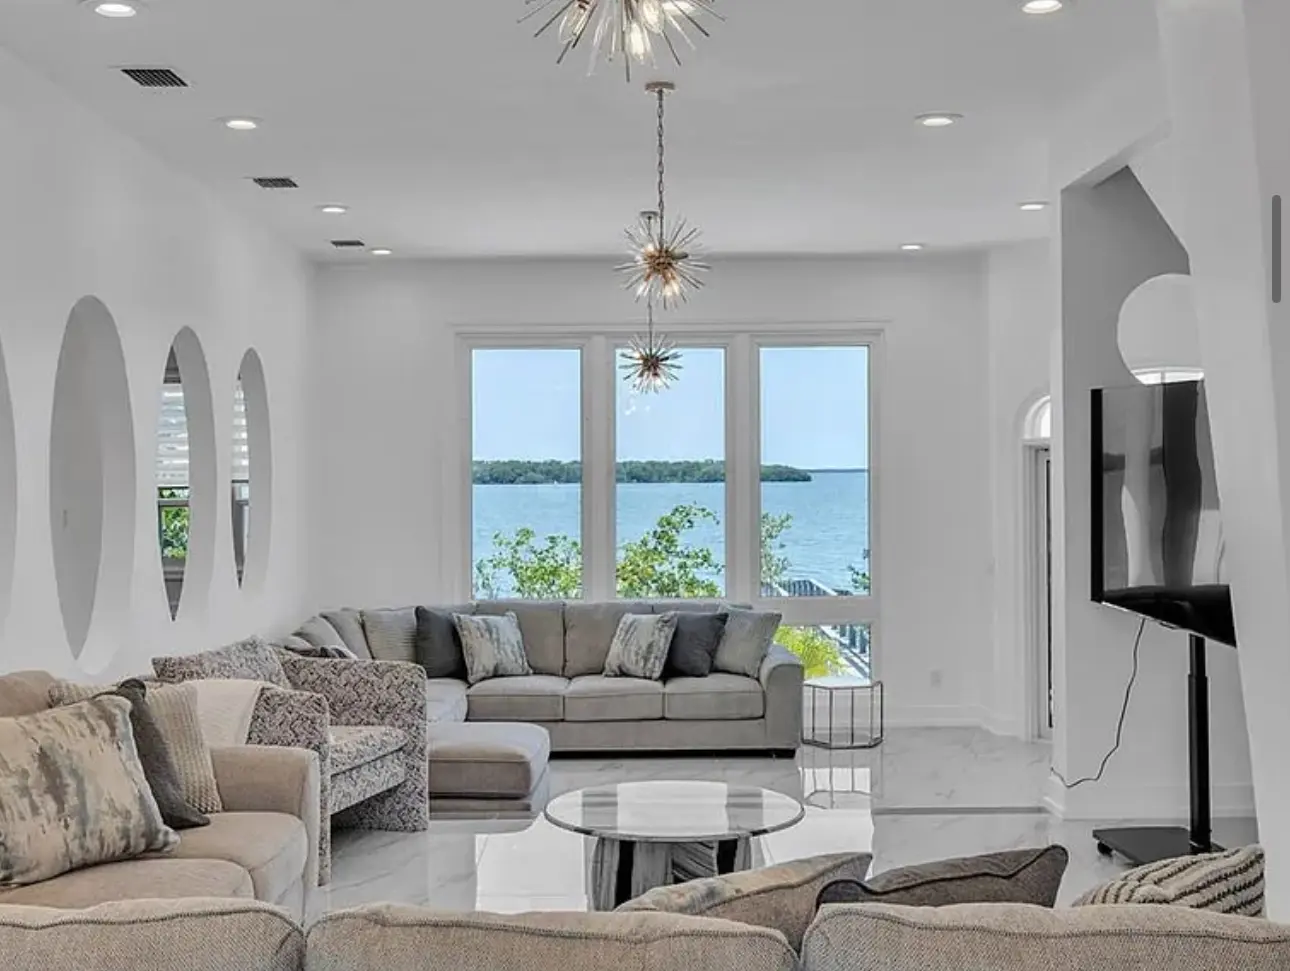
Outdoor living service area
Bethel evaluates outdoor living projects in Riverview, Brandon, Lakeland, Hillsborough County, Pasco County, Pinellas County, Polk County, and nearby communities, subject to site and permitting requirements.
Explore all service areasOutdoor project planning
A useful exterior space is more than a collection of features. The plan should work with the home, site, weather, and the way people will move through it.
Define entertaining, cooking, dining, pool, play, and relaxation needs while reviewing access, sun, grade, and drainage.
Coordinate layout, structures, utilities, materials, setbacks, permit needs, and any property-specific constraints.
Sequence site work, structures, utilities, surfaces, drainage, lighting, and protection of the existing home and landscape.
Inspect transitions, water movement, fixtures, surfaces, and final details before closing the project.
Tampa outdoor living FAQs
Shade, heat, rainfall, drainage, wind, moisture, insects, corrosion exposure, material maintenance, and year-round circulation all matter. The right priorities depend on the specific property and whether the area is covered, screened, near a pool, or connected to utilities.
Permit and zoning requirements depend on the structure, utilities, setbacks, property location, and scope. Covered structures, enclosures, electrical, plumbing, gas, and structural work often require review. The responsible parties should confirm requirements with the governing jurisdiction before construction.
Possibly. The existing surface and structure, clearances, drainage, ventilation, electrical service, plumbing, gas, appliance specifications, and weather protection all need review before determining the right approach.
Selections should be based on exposure, maintenance expectations, slip resistance, moisture tolerance, heat, UV, corrosion risk, and connection to the home's architecture. No single material is right for every site.
Yes, when the scopes and sequence support one another. Coordinating door openings, utilities, flooring transitions, drainage, and access can produce a more connected result and avoid reworking recently completed areas.
Outdoor projects may involve building permits, zoning and setback review, utility coordination, or other approvals. Start with the City of Tampa residential permit resources or Hillsborough County permits and records for the property's jurisdiction.
Related services