
Kitchen and flooring renewal.
A practical interior refresh using continuous wood-look flooring, defined stair transitions, white cabinetry, warm butcher-block surfaces, and a black farmhouse sink.
Interior renovation
Better continuity across connected spaces.
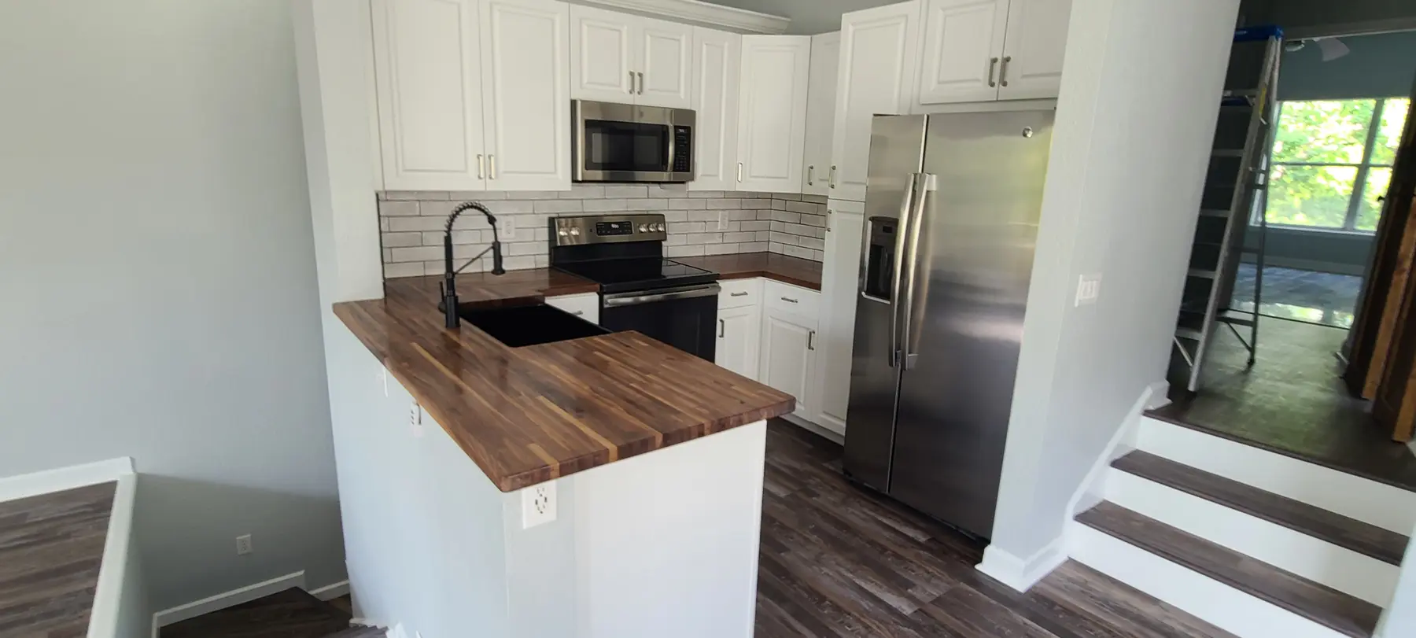
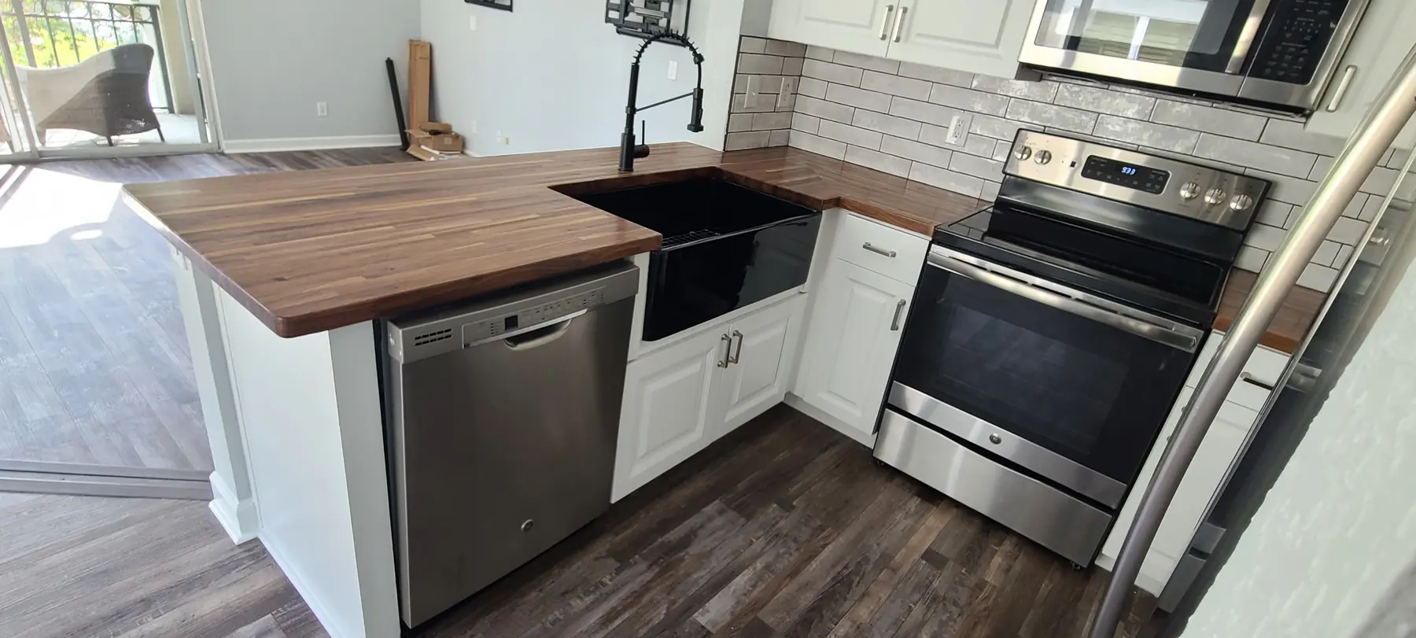
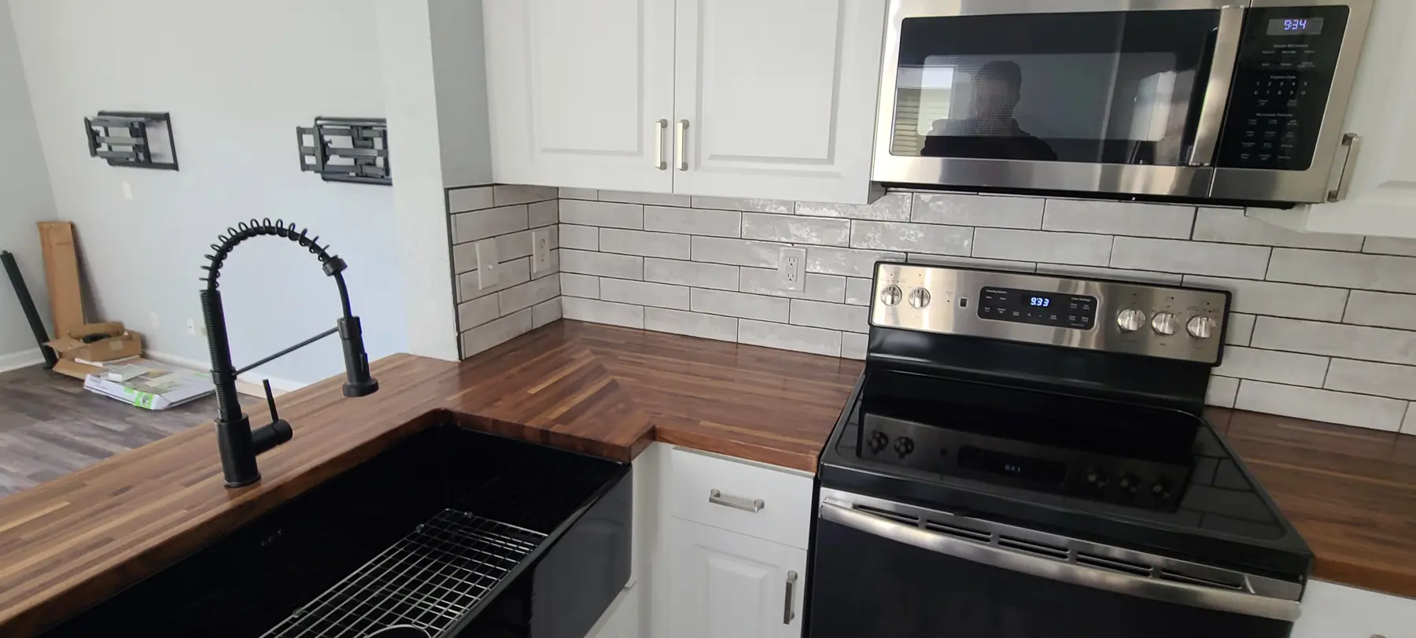
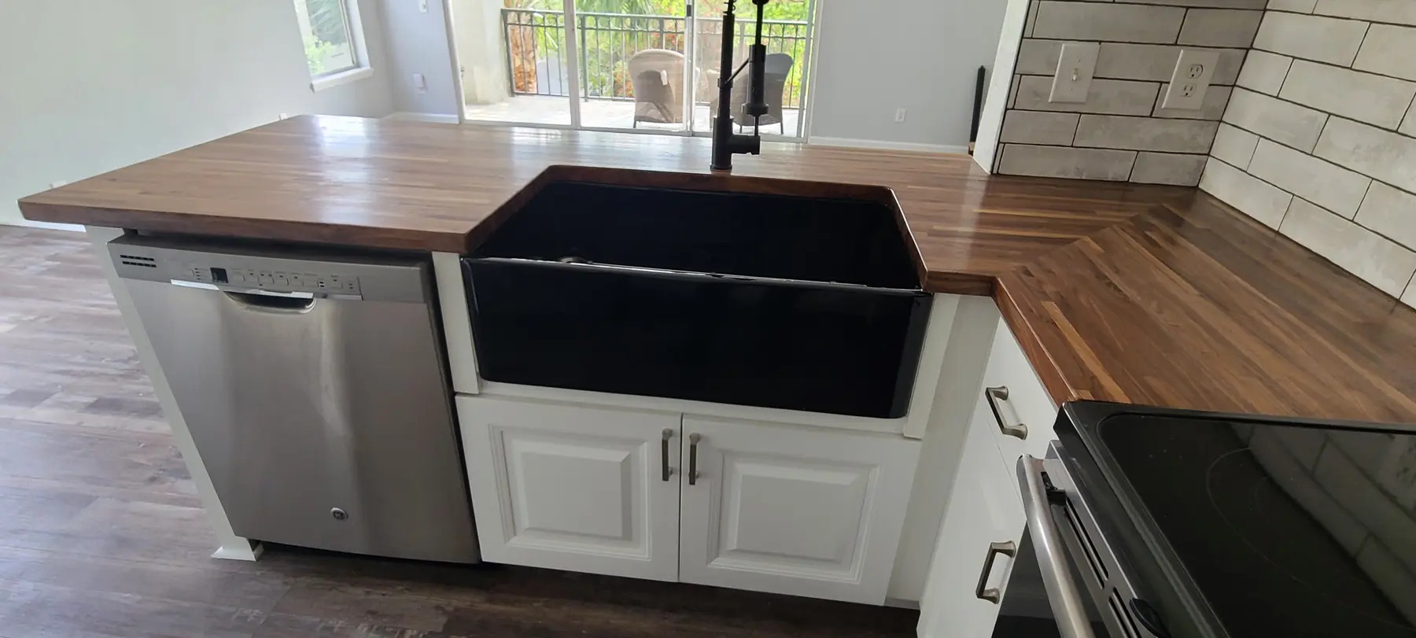
This project links the entry, stairs, living areas, and kitchen with a consistent flooring direction and carefully finished transitions. In the kitchen, white cabinetry and subway tile create a bright backdrop for warm butcher-block counters and dark fixtures.
Planning flooring and kitchen work together helps reduce awkward transitions and creates a more cohesive result across adjoining rooms.
Project gallery
Finished kitchen details and connected flooring.
Completed wide-angle views prioritize the cabinetry, counters, sink zone, and continuous wood-look flooring visible throughout the kitchen.
Keep exploring